TT


Overview
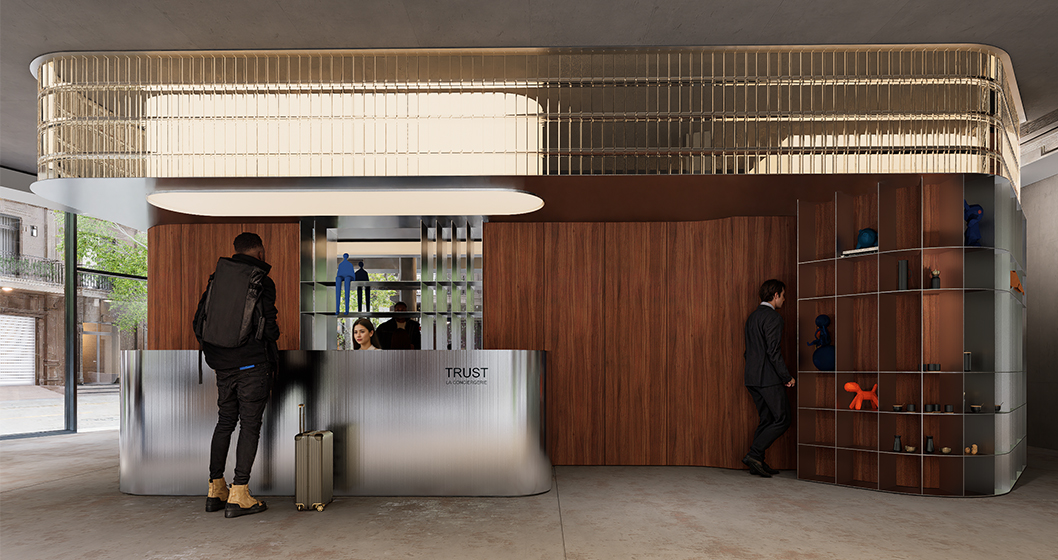
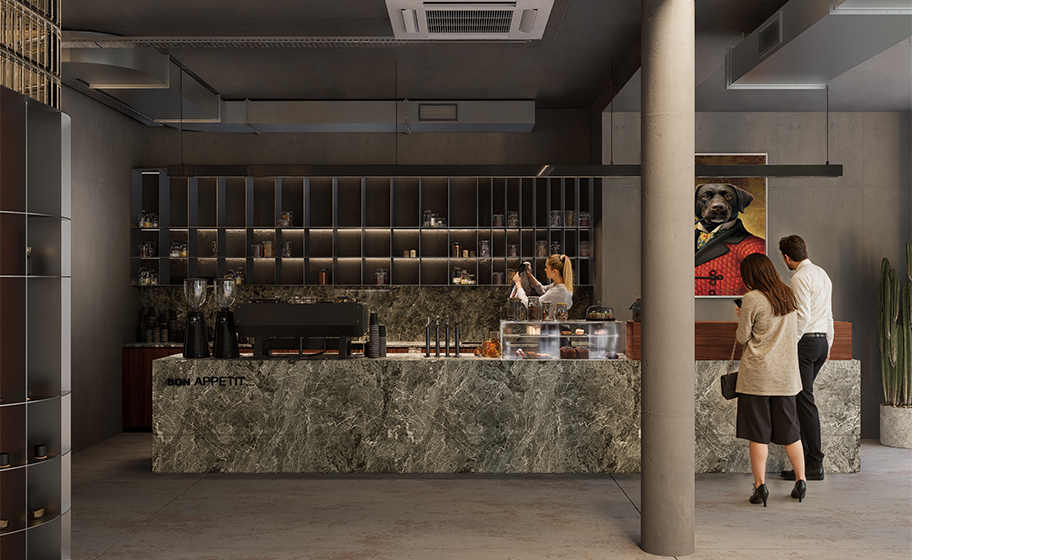
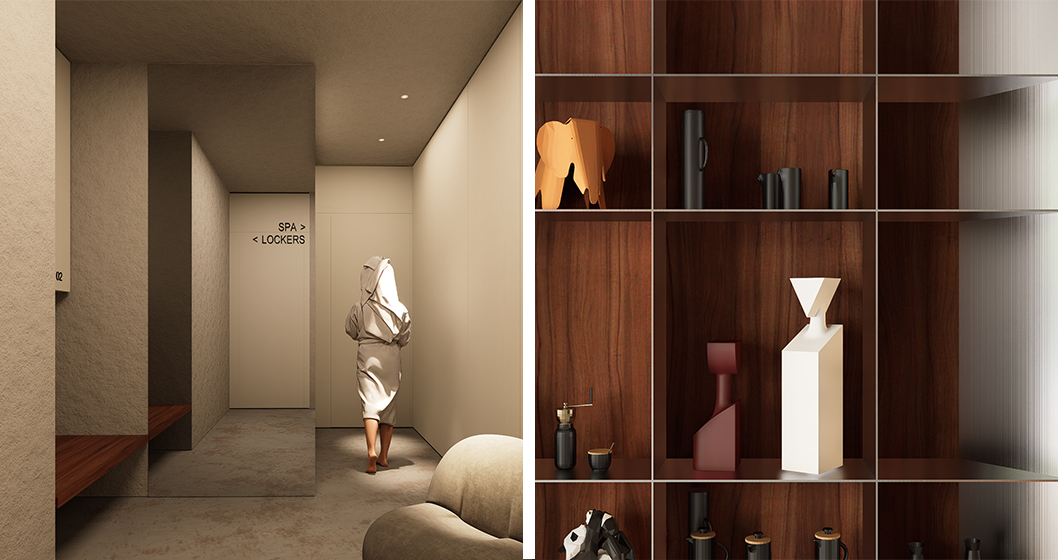
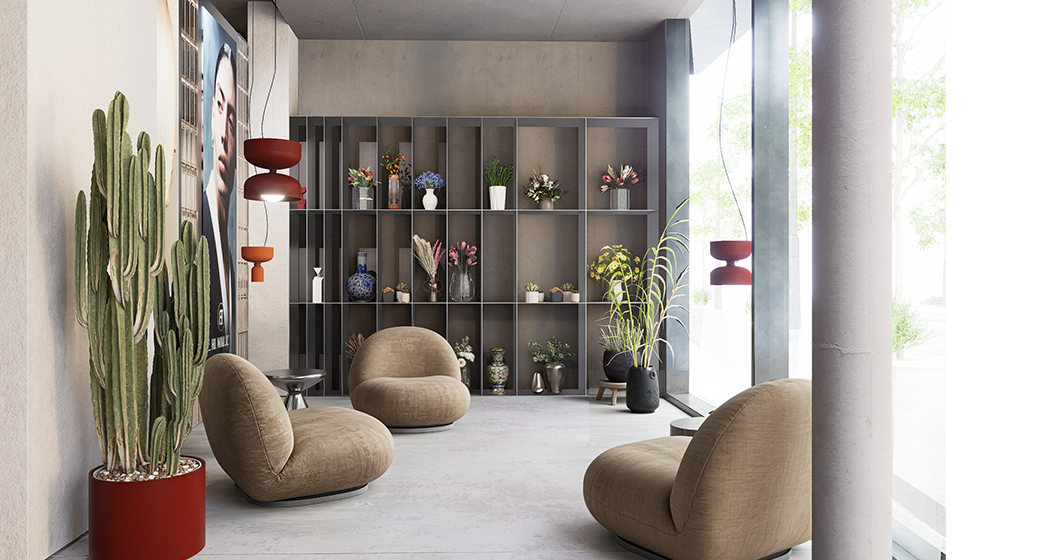
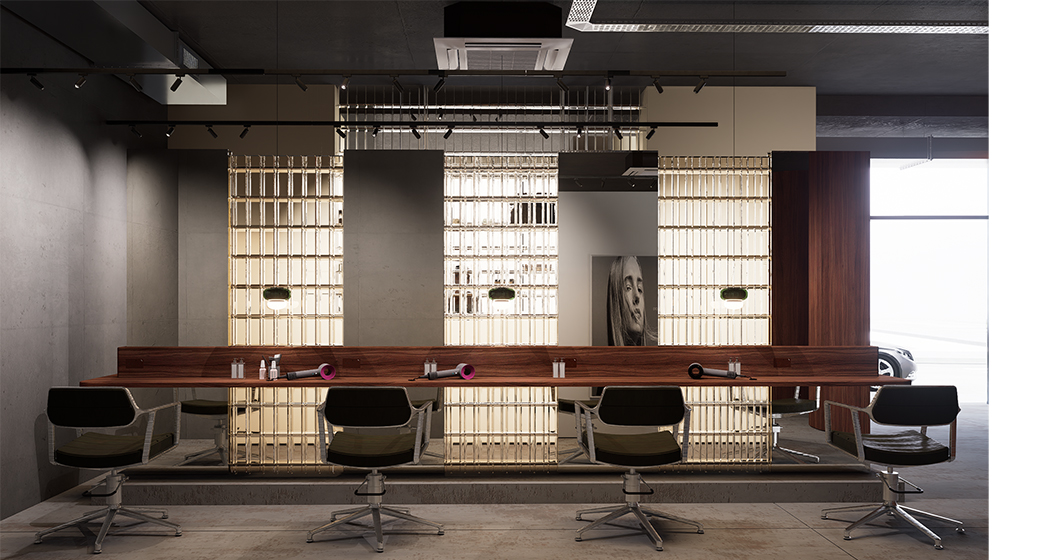
The TT Project is conceived as a hybrid urban space combining a hair salon and beauty spa, a city conciergerie, and a restaurant / café within a single open interior. The project brings together service, wellness, and hospitality, creating a continuous spatial experience that responds to everyday urban life.
Perspectives


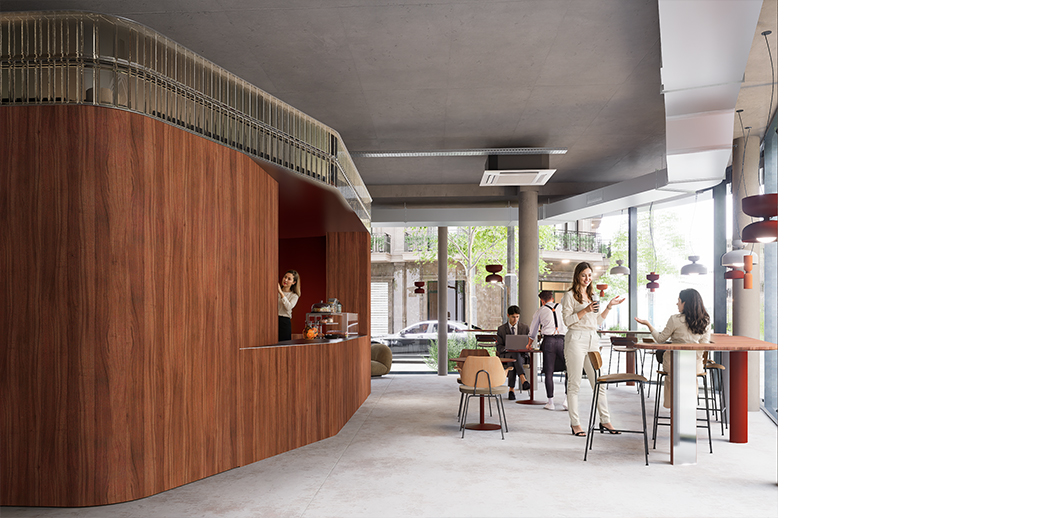

The architectural language is defined by raw concrete and exposed industrial ceilings, with visible ducts and wiring expressing the building’s structure. The central blocs are finished in walnut wood, contrasted with glass bricks and stainless steel details, creating a balance between warmth and industrial clarity.
Diagrams
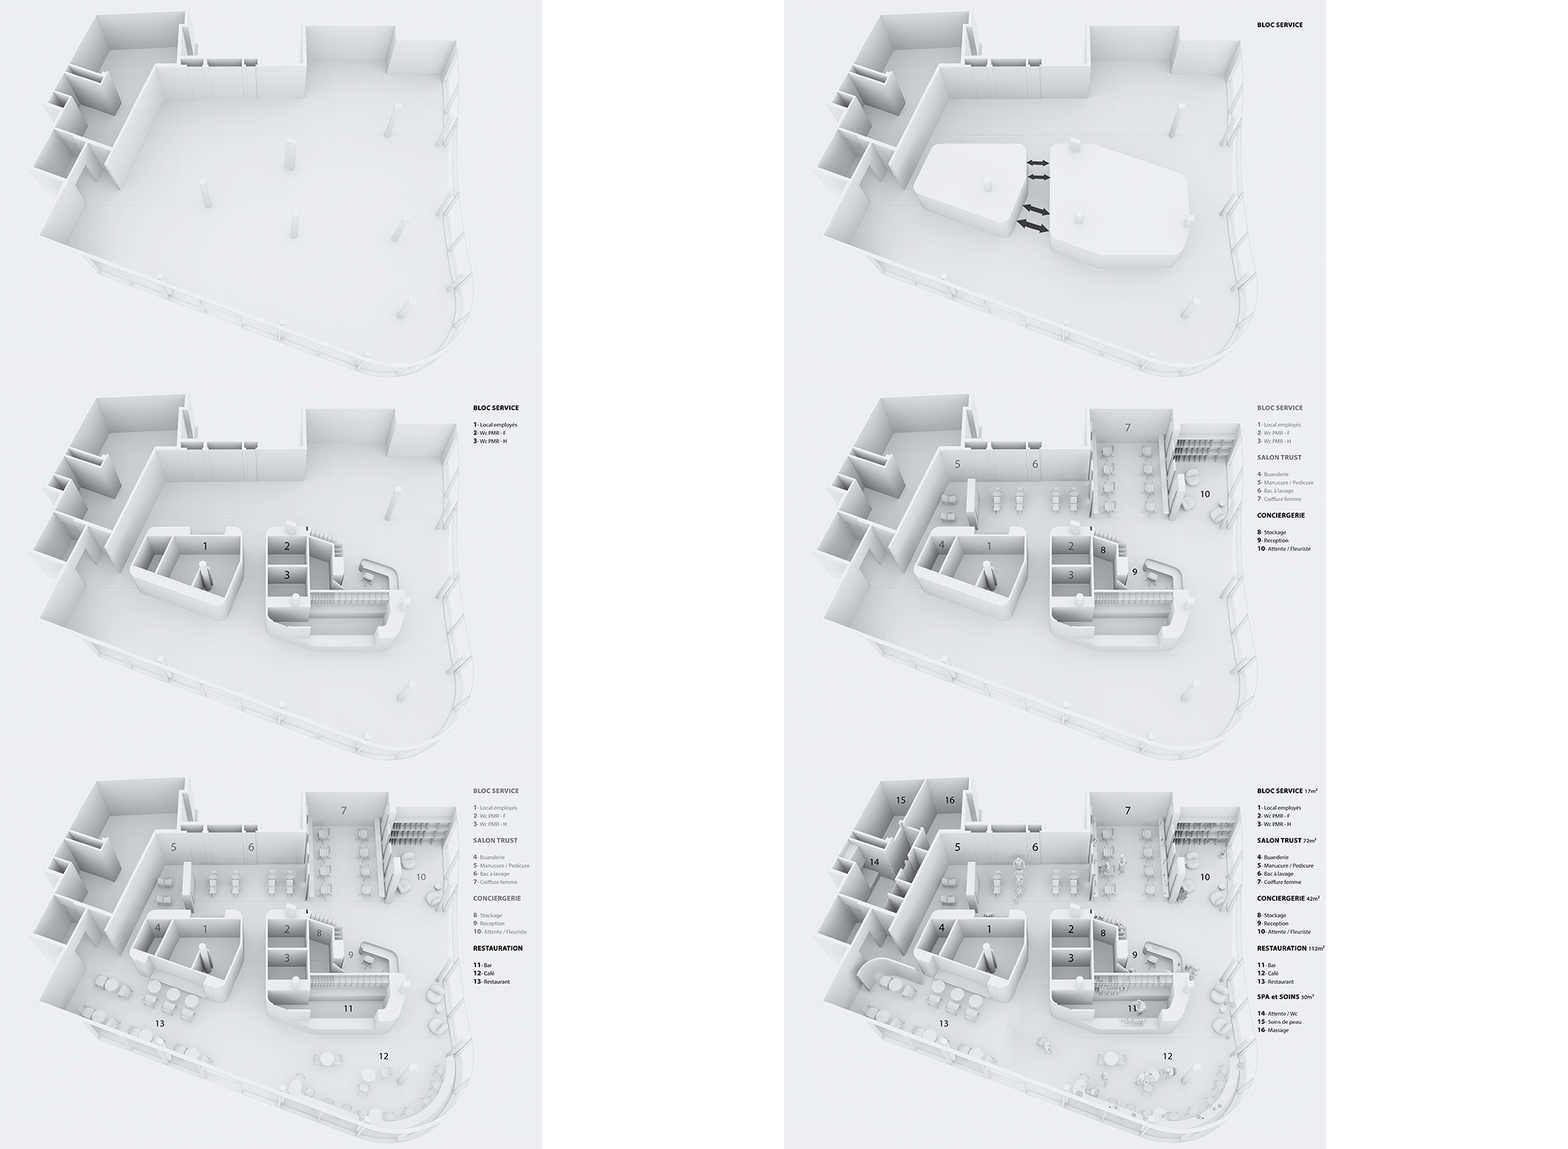
The space is organized around two central blocs accommodating the main service functions. These elements split the open plan, structure the program, and generate natural circulation paths, allowing visual continuity while clearly defining uses.