MV2B


Overview
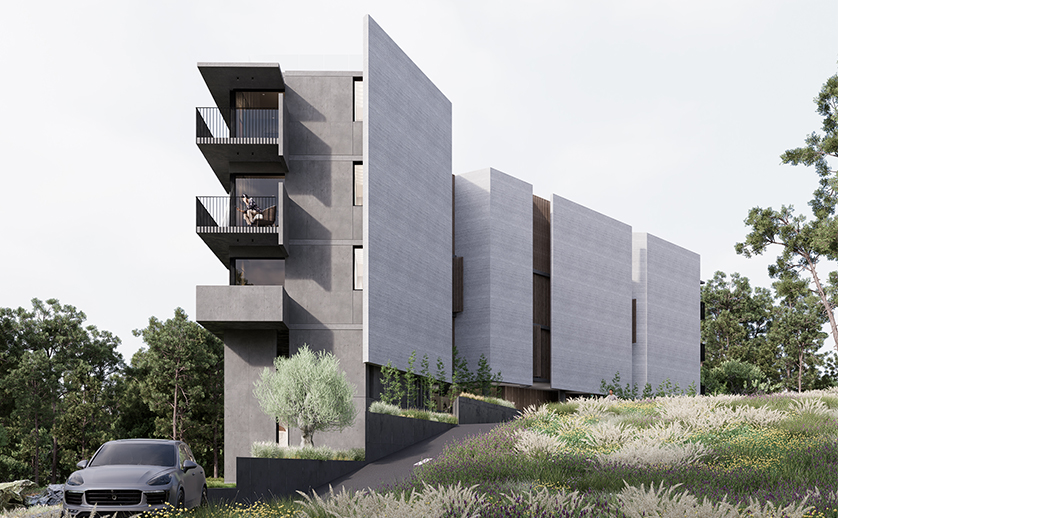
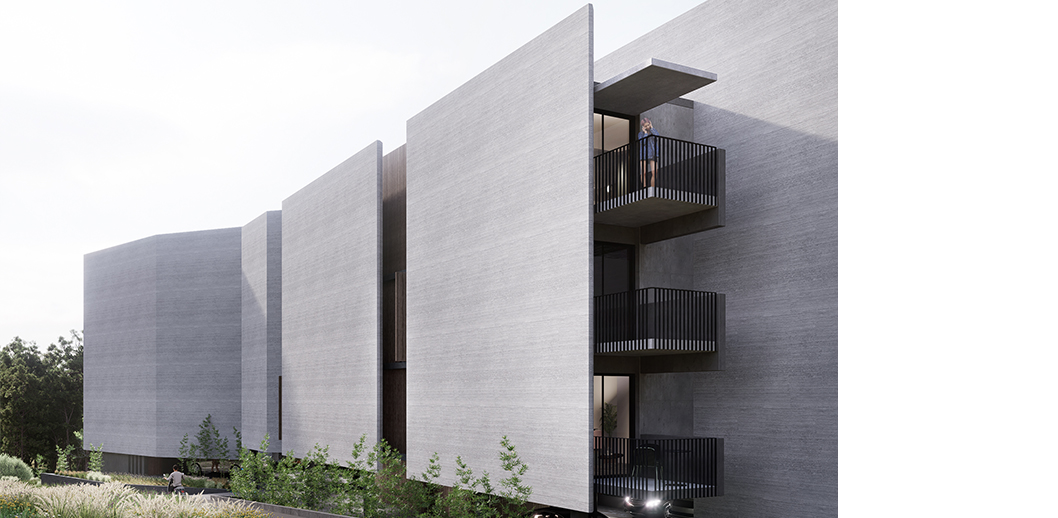
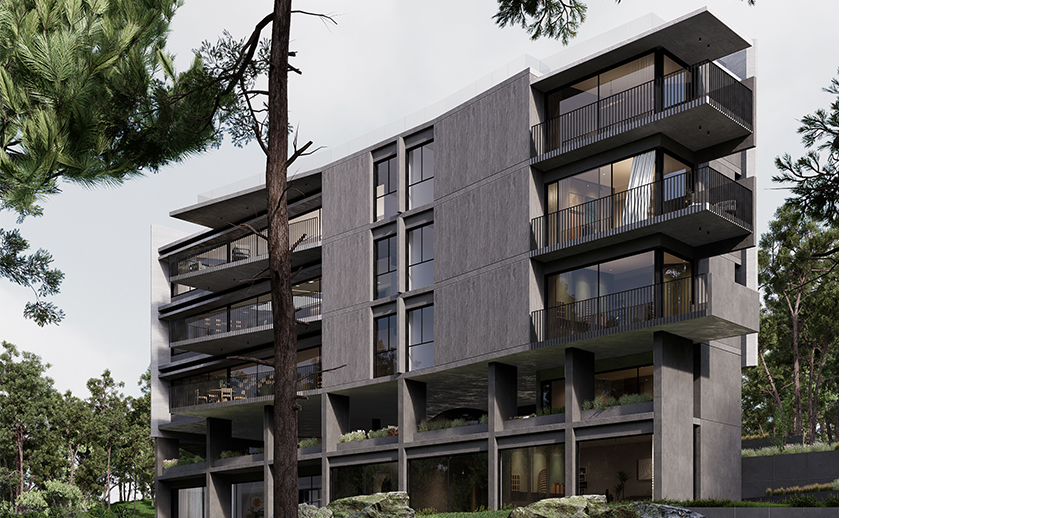
Designed around the idea of granting its inhabitants a maximum view with maximum intimacy, the project unfolds as two distinct volumes strategically positioned to optimize orientation, spatial flexibility, and the surrounding natural panorama.
Location
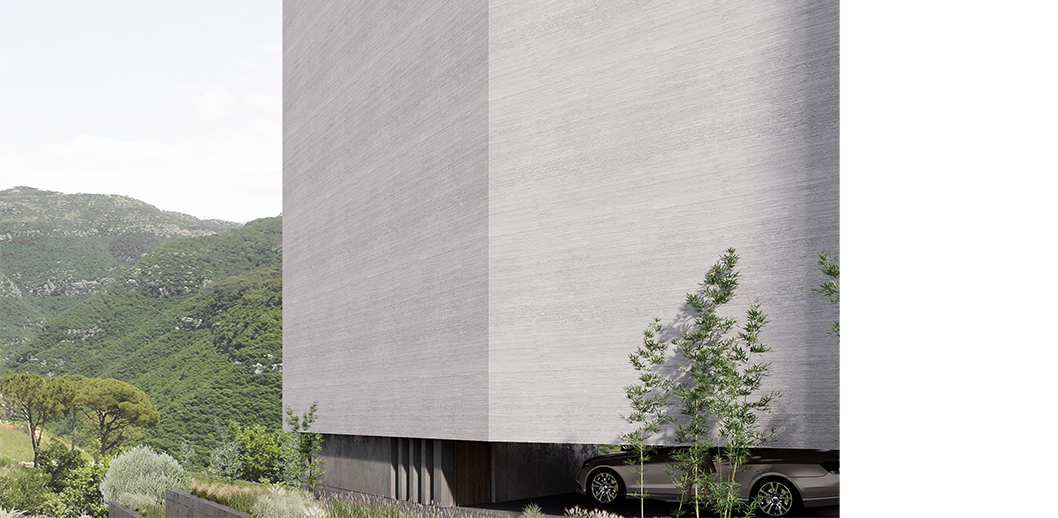
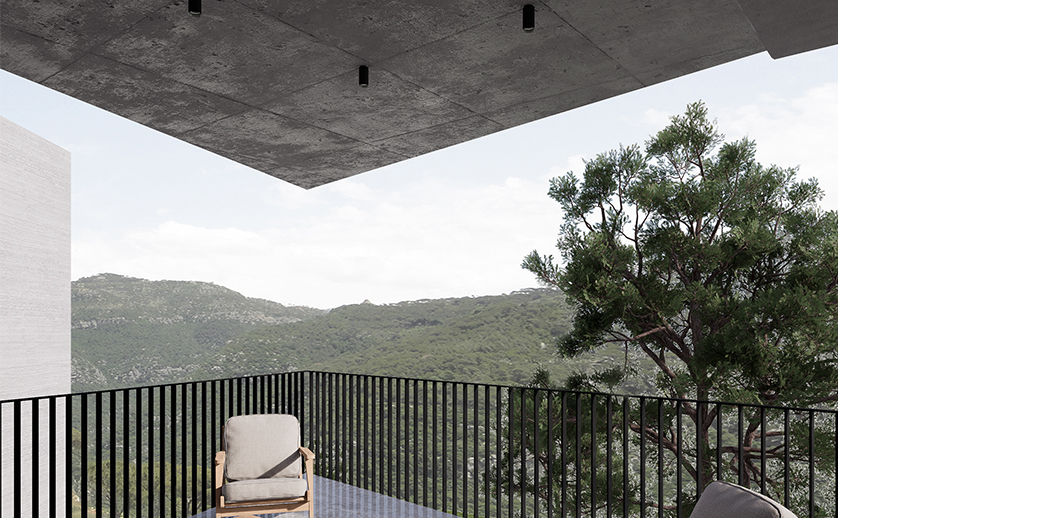
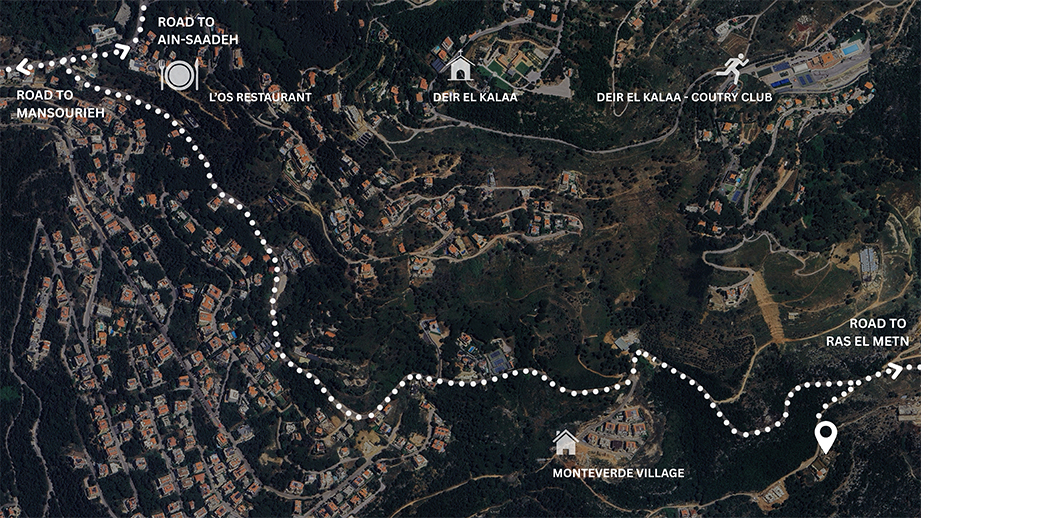
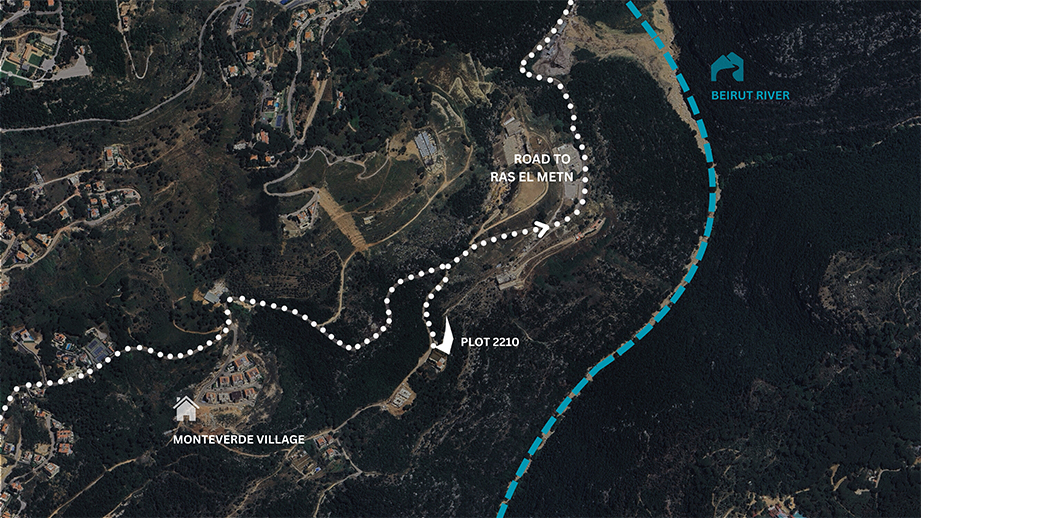
Anchored within the mountainous landscape of Monteverde, MV2B emerges as a private residence that redefines the balance between exposure and privacy.
Perspectives
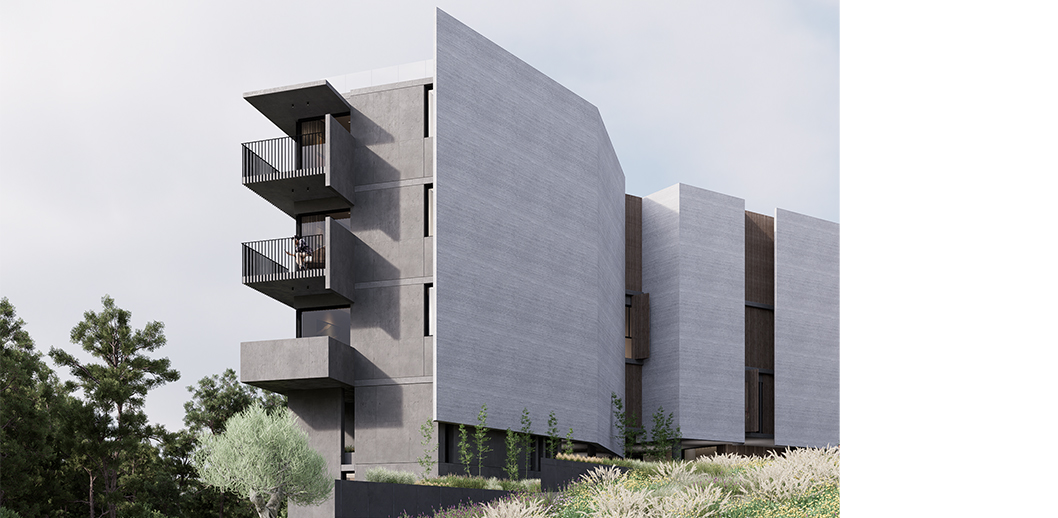
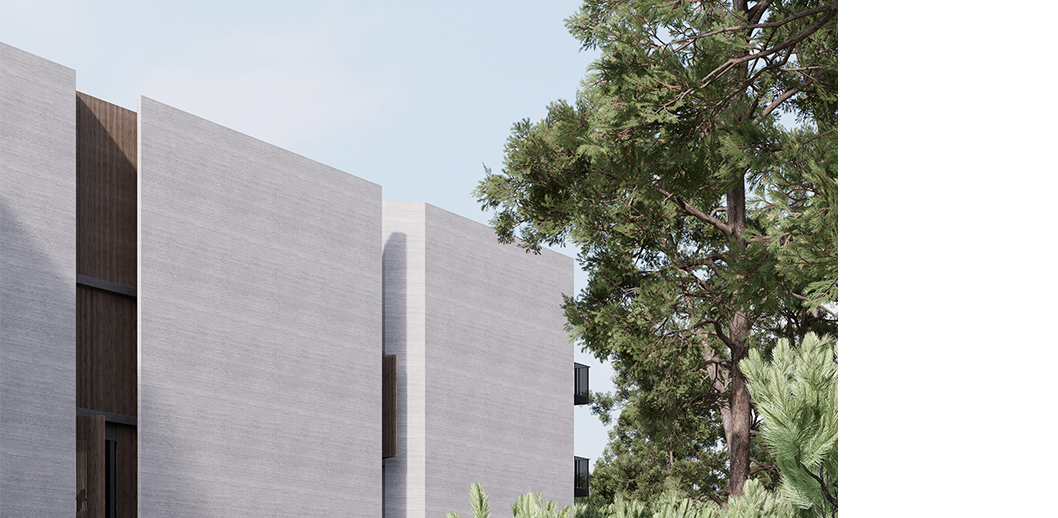
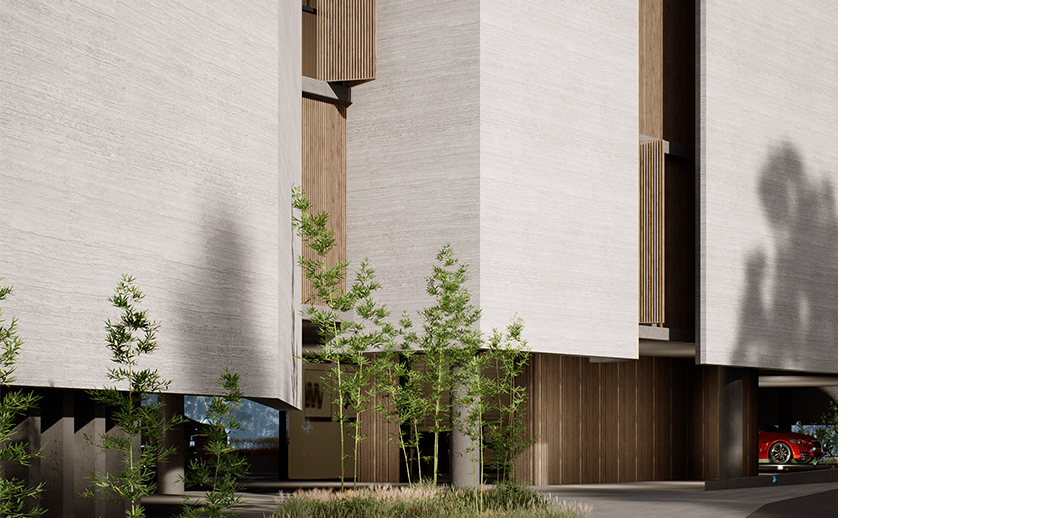
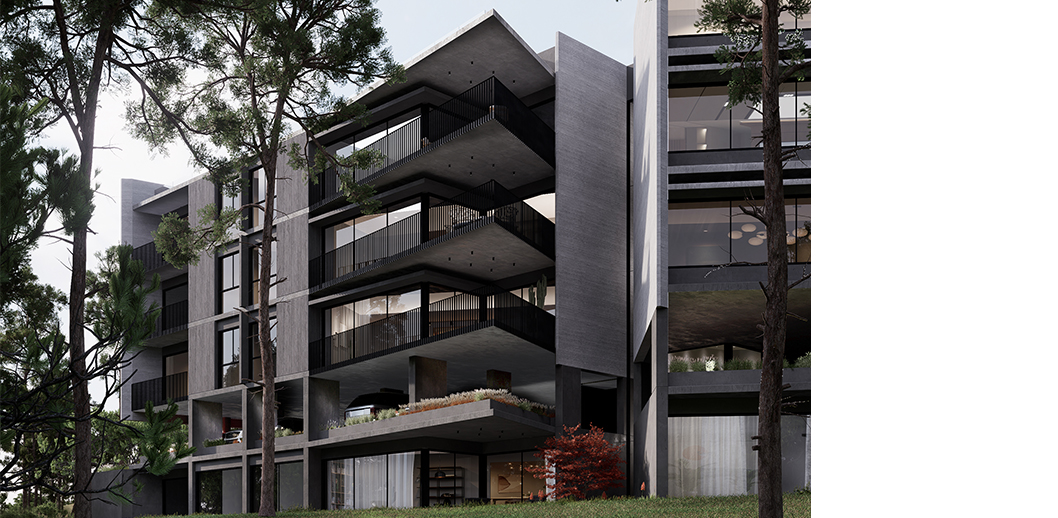
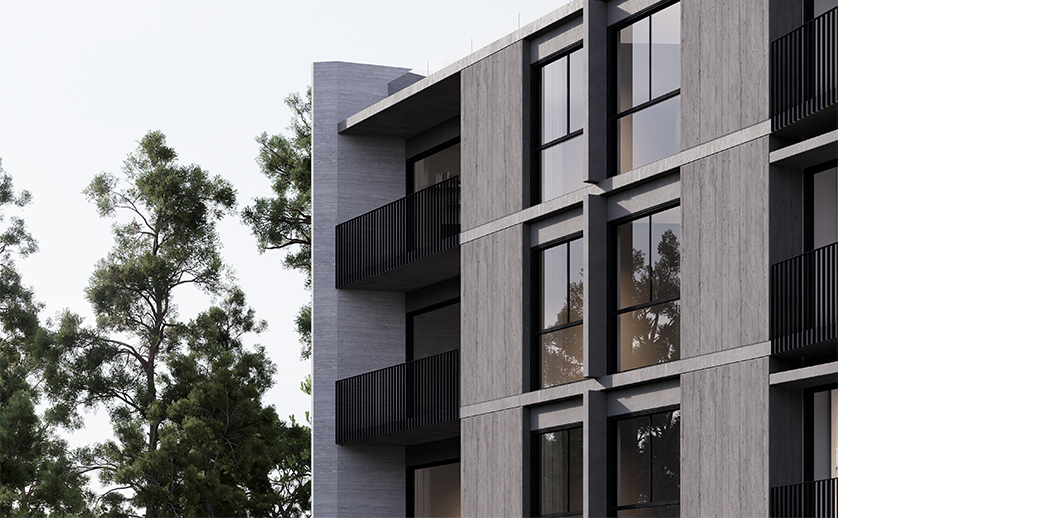
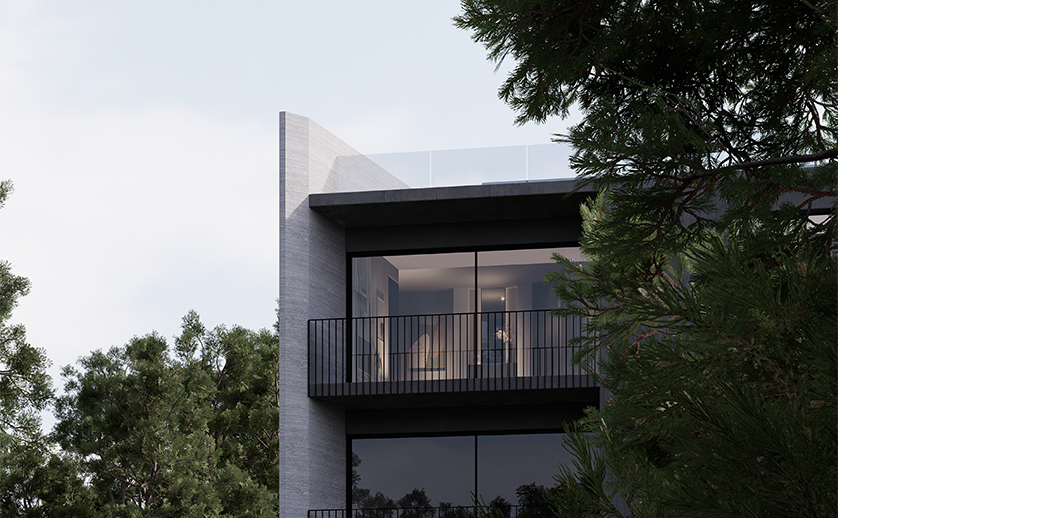
Standing as a sculpted monolith opening to the infinite, MV2B captures the essence of living within a view, a quiet dialogue between the solid and the transparent, the grounded and the open.
Concept
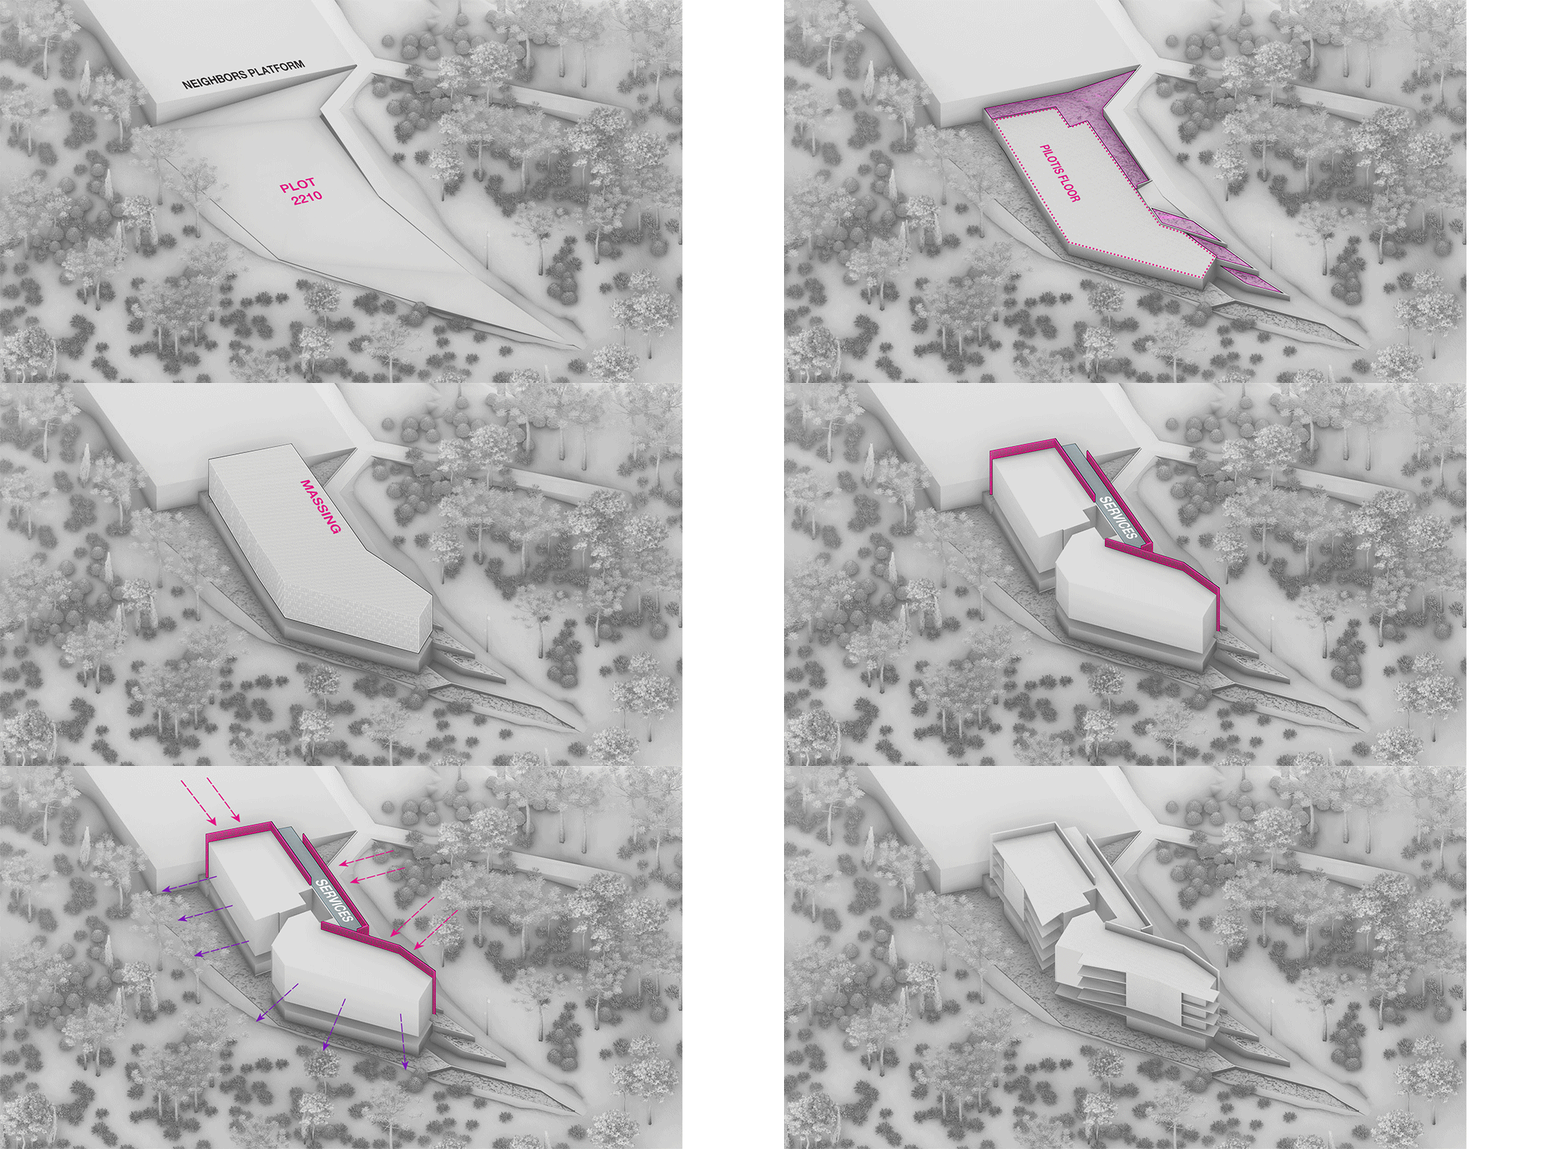
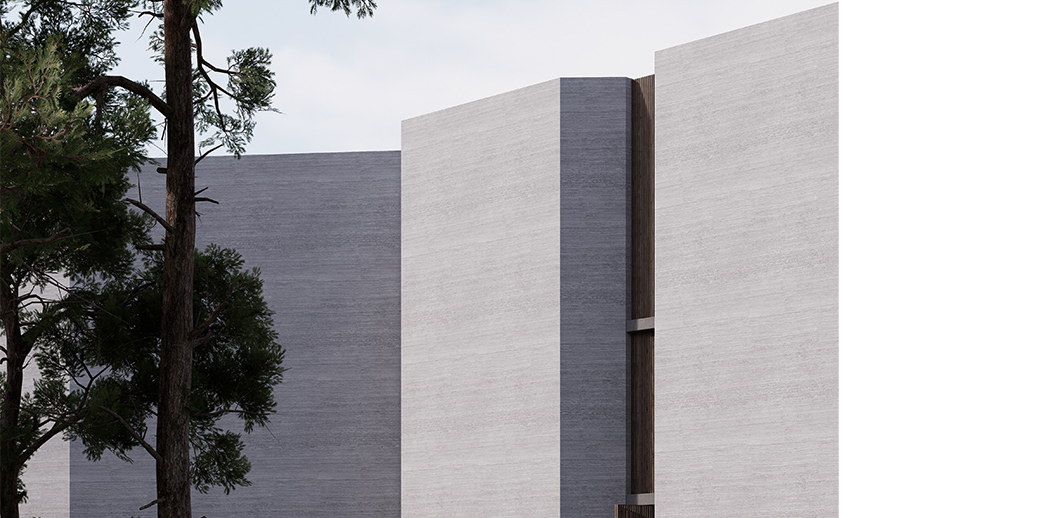

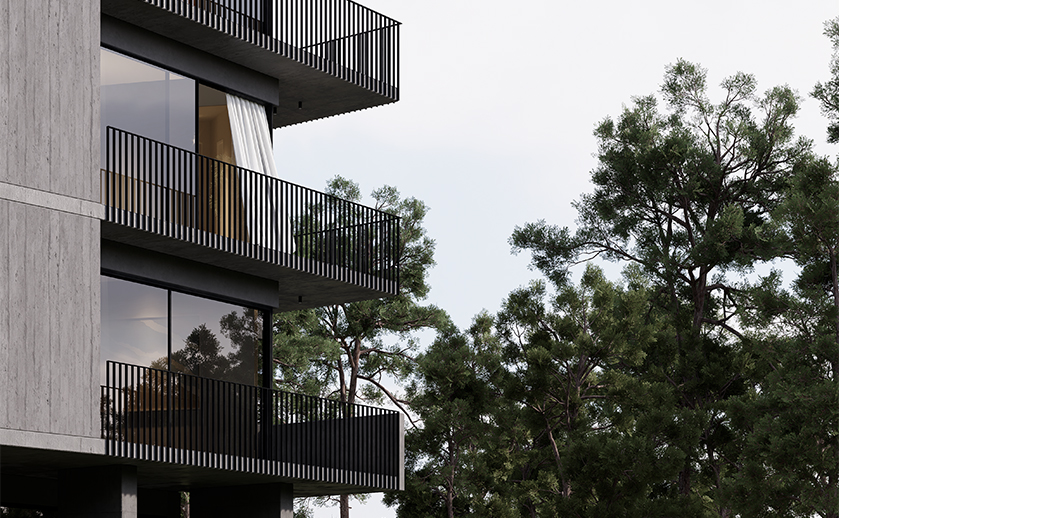
The architecture articulates a dialogue of opposites: one façade stands monolithic and rough, asserting privacy and shielding the interior from neighboring plots, while the other is fragmented and transparent, opening fully to the vast horizon of green and sky. This contrast establishes a rhythm between protection and openness, giving the residence a strong yet responsive presence within its context.
Diagrams
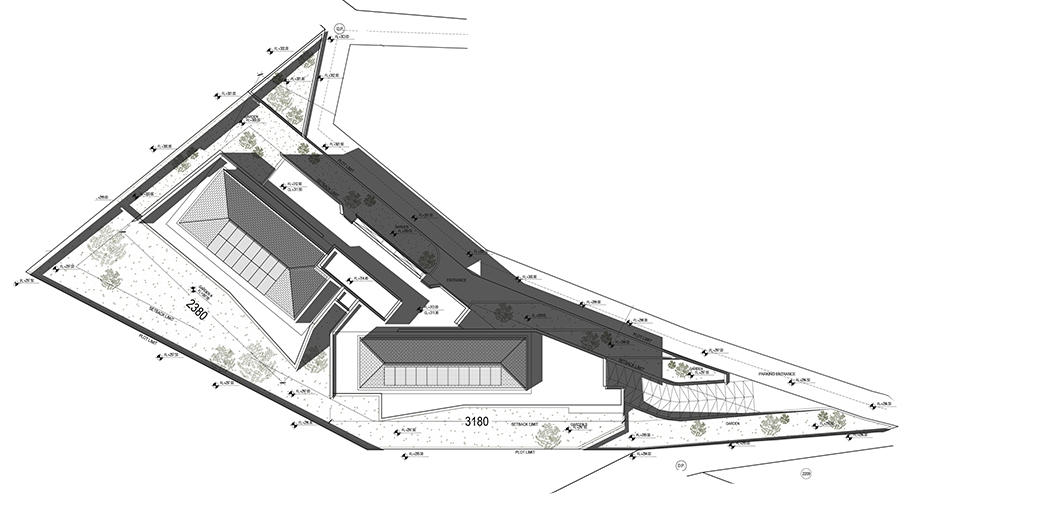
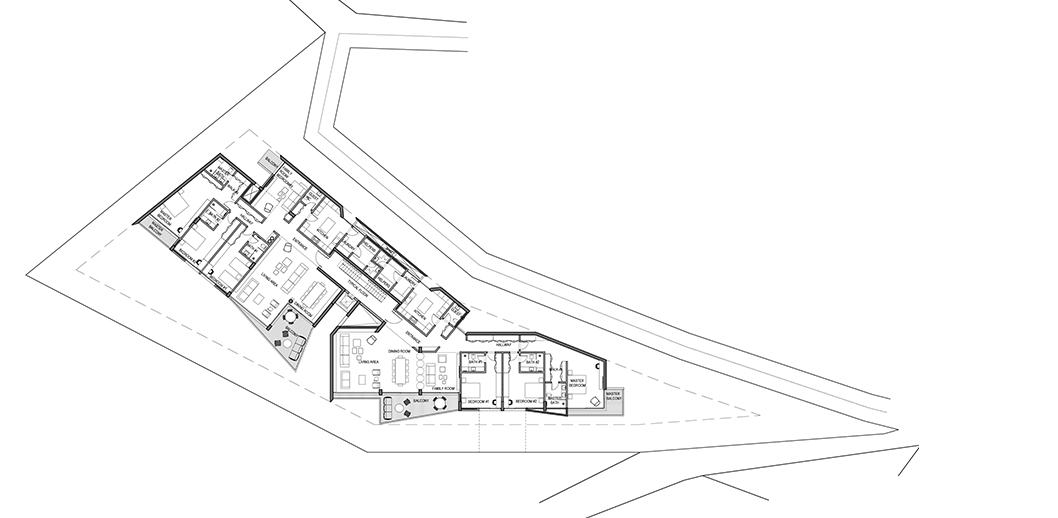
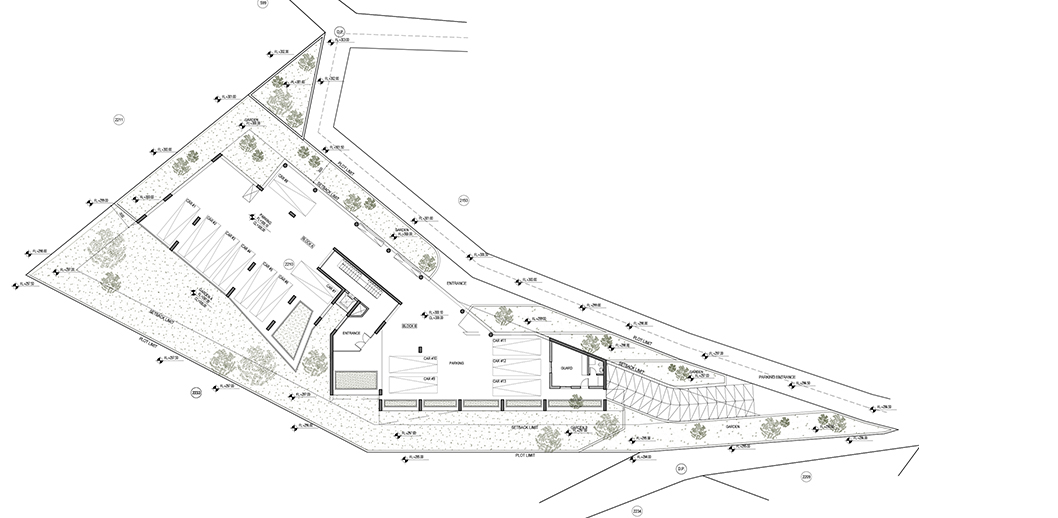
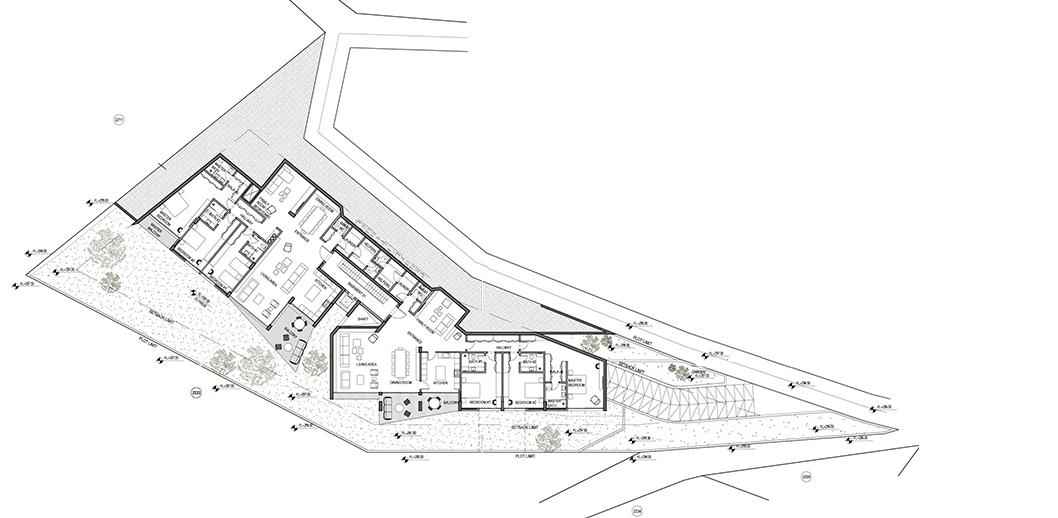
Internally, the residence is conceived as a series of flexible spaces, each oriented toward the landscape. The gardens that extend through the ground and basement floors blur the threshold between interior and exterior, allowing the building to breathe with its terrain.